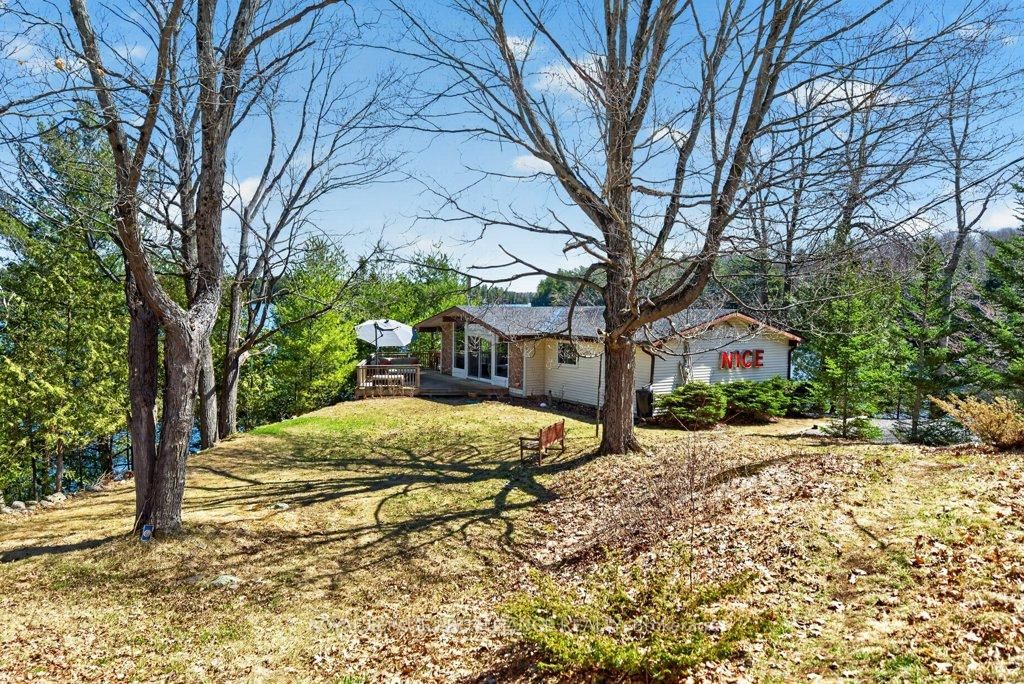
<-- style PDP --> 3471 County 3 Road, Prince Edward County - Detached for sale for $899,900
  • new
  • for sale

3471 County 3 Road

Prince Edward County, Ontario, K0K 1L0 - Ameliasburg Ward

$899,900

  • Neighbourhood

    Ameliasburg Ward

  • Major Intersection

    County Road 3

  • Listed Since: 5 day(s)

  • Last update: 4 day(s) ago

Overview

  • Property Type

    Detached, Bungalow-Raised

  • Bedrooms

    3 + 1

  • Bathrooms

    2

  • Basement

    Full + Finished

  • Kitchen

    1

  • Total Parking

    8 (2 Attached Garage)

  • Lot Size

    200.77x432.27 (Feet)

  • Taxes

    $4,193.46 (2025)

  • Type

    Freehold

Property Description

Property description for 3471 County 3 Road, Prince Edward County

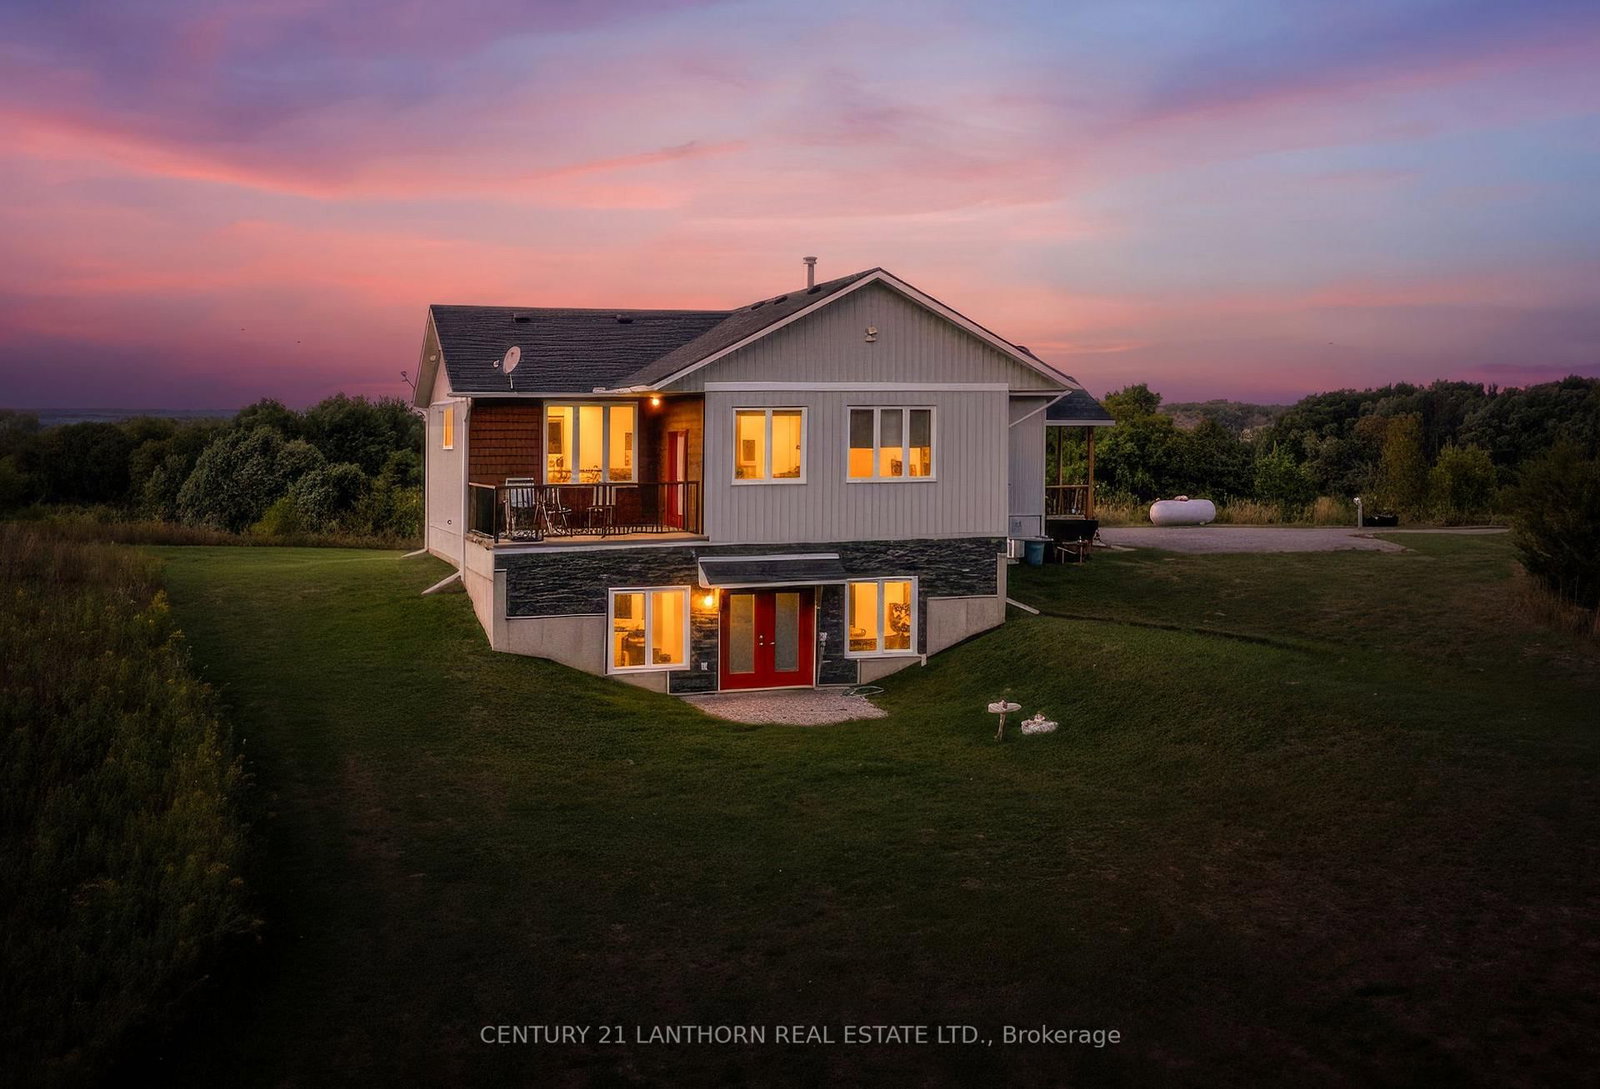
Turnkey and ready to enjoy! Welcome to your family oasis, nestled in picturesque Prince Edward County and located on the prestigious Rednersville Road (County Rd 3)! This beautifully landscaped and well-appointed 4 bedroom, 2 bathroom raised bungalow is situated on a scenic two-acre lot, and is perfect for young families, retirees, weekenders, and real estate investors alike. Just minutes away from pristine beaches, parks, renowned wineries, charming boutiques, and delightful restaurants. The main level features an open-concept living space with vaulted ceilings allowing for natural light everywhere! Pass through the French door off the living area and down the hall you will find three bedrooms; the generous primary bedroom boasts views of the pool and backyard, as well as a convenient four-piece cheater ensuite, while the other two bedrooms are just as inviting and bright, offering views of the expansive front yard. The sliding doors off the dining area open onto a deck with gazebo that overlooks a stunning fenced on-ground 25 ft round and 4 ft deep pool and surrounding deck perfect for summer days with family and friends, a detailed fire pit, and a groomed walking trail over the large backyard grounds. The bright lower level features large windows that afford great natural light, as well as a large fourth bedroom, a three-piece bath, a laundry room, and a recreation room complete with a ping-pong table and bar, and plenty of space for a home office. There's also plenty of storage space and an oversized two-car garage to accommodate all your toys. Adding to its appeal, this entire home comes with a short-term accommodation (STA) licence, offering excellent income potential if desired. The potential for a secondary dwelling is also something to consider with this large 2-acre property. Experience "County" living at its finest, with the perfect balance of comfort, space, and style! This home is conveniently close to hospitals, schools, and the RCAF.

Listed by Royal Lepage Proalliance Realty

  • MLS #

    X13422142

  • Sq. Ft

    1100-1500

  • Sq. Ft. Source

    MLS

  • Lot Irregularities

    Y

  • Year Built

    6-15

  • Pool

    On Ground

  • Drive

    Private, Available, Pvt Double

  • Garage

    Attached, 2 spaces

  • Total Parking

    8

  • Family Room

    N

  • Den

    N

  • Exterior

    Stone

  • Fireplace

    N

  • Roof

    Asphalt Shingle

  • Foundation

    Poured Concrete

  • Elevator

    N

  • Water View

    n/a

  • Laundry Level

    Lower

  • Heat

    Forced Air

  • A/C

    Central Air

  • Water

    Well

  • Water Supply

    n/a

  • Sewers

    Septic

  • Central Vac

    N

  • Foyer

    2.68 x 2.94 ft Main level

  • Living

    3.8 x 4.03 ft Main level

  • Kitchen

    4.53 x 3.62 ft Main level

  • Dining

    4.4 x 2.83 ft Main level

  • Primary

    3.31 x 4.55 ft Main level

  • Br

    3.64 x 2.9 ft Main level

  • Br

    3.66 x 3.33 ft Main level

  • Bathroom

    3.3 x 2.37 ft Main level

    4 Pc Bath

  • Rec

    7.82 x 6.84 ft Bsmt level

  • Br

    3.91 x 3.82 ft Bsmt level

  • Bathroom

    2.39 x 1.93 ft Bsmt level

    3 Pc Bath

  • Laundry

    2.39 x 1.83 ft Bsmt level

  • Utility

    3.79 x 2.34 ft Bsmt level

  • MLS #

    X13422142

  • Sq. Ft

    1100-1500

  • Sq. Ft. Source

    MLS

  • Lot Irregularities

    Y

  • Year Built

    6-15

  • Pool

    On Ground

  • Drive

    Private, Available, Pvt Double

  • Garage

    Attached, 2 spaces

  • Total Parking

    8

  • Family Room

    N

  • Den

    N

  • Exterior

    Stone

  • Fireplace

    N

  • Roof

    Asphalt Shingle

  • Foundation

    Poured Concrete

  • Elevator

    N

  • Water View

    n/a

  • Laundry Level

    Lower

  • Heat

    Forced Air

  • A/C

    Central Air

  • Water

    Well

  • Water Supply

    n/a

  • Sewers

    Septic

  • Central Vac

    N

  • Foyer

    2.68 x 2.94 ft Main level

  • Living

    3.8 x 4.03 ft Main level

  • Kitchen

    4.53 x 3.62 ft Main level

  • Dining

    4.4 x 2.83 ft Main level

  • Primary

    3.31 x 4.55 ft Main level

  • Br

    3.64 x 2.9 ft Main level

  • Br

    3.66 x 3.33 ft Main level

  • Bathroom

    3.3 x 2.37 ft Main level

    4 Pc Bath

  • Rec

    7.82 x 6.84 ft Bsmt level

  • Br

    3.91 x 3.82 ft Bsmt level

  • Bathroom

    2.39 x 1.93 ft Bsmt level

    3 Pc Bath

  • Laundry

    2.39 x 1.83 ft Bsmt level

  • Utility

    3.79 x 2.34 ft Bsmt level

Thinking of Selling?

Find Out Your Home’s Value in Today’s Market!

No Email or Signup is required to view your home estimate.

estimate your home value

Contact Manoj Kukreja

Sales Representative,
Century 21 People’s Choice Realty Inc.,
Brokerage
(647) 576 - 2100

Manoj profile avatar

Property History

Property history for 3471 County 3 Road, Prince Edward County

This property has been sold 2 times before. Create your free account to explore sold prices, detailed property history, and more insider data.

Sign In / Register

Mortgage Calculator

This data is for informational purposes only.

Mortgage Payment per month

Principal Amount

Interest

Total Payable

Amortization

Amortization

Closing Cost Calculator

This data is for informational purposes only.

Closing Cost Total for this property

Total Cash flow for purchasing this property

Down Payment(%)*
Additional information

Provincial Land Transfer Tax

Ontario Land Transfer Tax Rebate

Toronto Land Transfer Tax

Toronto Land Transfer Tax Rebate

PST on CMHC Insurance Premium

Lawyer Fees

$2,825

Government Registration Fee's

$164

Title Insurance

Closing Cost Total

Total Cash flow for purchasing this property

Provincial Land Transfer Tax

Ontario Land Transfer Tax Rebate

Toronto Land Transfer Tax

Toronto Land Transfer Tax Rebate

PST on CMHC Insurance Premium

Lawyer Fees

$2,825

Government Registarion Fee's

$164

Title Insurance

Down Payment(%)*

* A down payment of less than 20% is permitted only for first-time home buyers purchasing their principal residence. The minimum down payment required is 5% for the portion of the purchase price up to $500,000, and 10% for the portion between $500,000 and $1,500,000. For properties priced over $1,500,000, a minimum down payment of 20% is required.

Thinking of Selling?

Find Out Your Home’s Value in Today’s Market!

No Email or Signup is required to view your home estimate.

estimate your home value

Contact Manoj Kukreja

Sales Representative, Century 21 People’s Choice Realty Inc., Brokerage
(647) 576 - 2100

Manoj profile avatar

Recent Sold Listings in Ameliasburg Ward, Prince Edward County

Popular Cities